
<-- style PDP --> 270 Springfield Crescent, Clearview - Detached for sale for $749,900
  • for sale

270 Springfield Crescent

Clearview, Ontario, L0M 1S0 - Stayner

$749,900

  • Neighbourhood

    Stayner

  • Major Intersection

    Junction Rd and Springfield Cres

  • Listed Since: 48 day(s)

  • Last update: 12 day(s) ago

Overview

  • Property Type

    Detached, 2-Storey

  • Bedrooms

    3

  • Bathrooms

    3

  • Basement

    Sep Entrance + Unfinished

  • Kitchen

    1

  • Total Parking

    4 (2 Attached Garage)

  • Lot Size

    35.85x164.07 (Metres)

  • Taxes

    $5,542.00 (2026)

  • Type

    Freehold

Property Description

Property description for 270 Springfield Crescent, Clearview

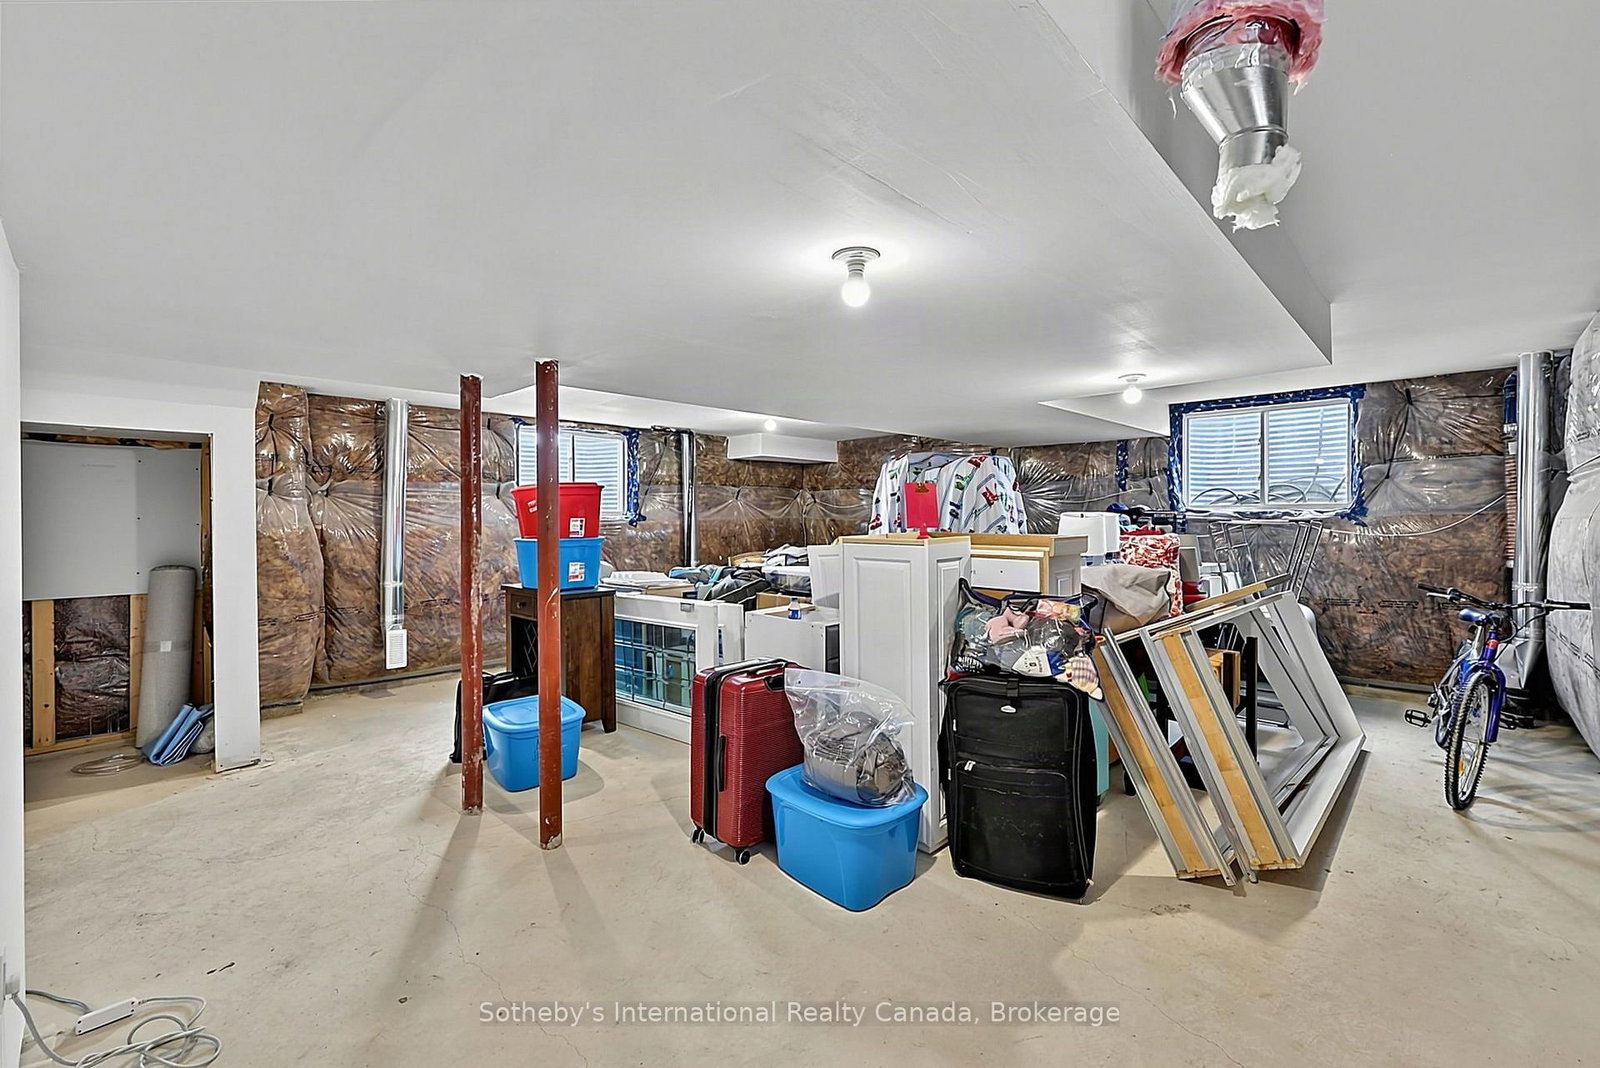
Privacy, space and an exceptional lot set this beautifully upgraded 3-bedroom, 3-bathroom home apart. Positioned on one of the largest pie-shaped lots in the subdivision, the expansive property backs onto a peaceful stormwater creek with a pathway along one side, creating a rare sense of privacy and outdoor space, along with a generous two-car garage. Inside, thoughtful upgrades enhance both style and everyday functionality. The kitchen features upgraded cabinetry with increased-height uppers, pot-and-pan drawers, a dedicated microwave shelf and an extended island with additional seating. A gas line has been added for the range and BBQ, while the kitchen appliances remain under warranty through April 2029. Upstairs, the spacious primary suite offers a beautifully upgraded ensuite with a full-glass shower, freestanding soaker tub and quartz countertop. Convenient upper-level laundry completes this well-planned level. The lower level offers excellent future potential with a separate entrance, enlarged windows and rough-ins for a bathroom, kitchen and laundry providing flexibility for additional living space, a home office, recreation area or future in-law accommodations. A cold cellar provides additional storage. Further upgrades include an owned furnace and air conditioner, both purchased in 2025. With its oversized pie-shaped lot, private creekside backdrop, two-car garage, upgraded interior and versatile lower level, this Clearview home offers something increasingly difficult to find: modern comfort with genuine outdoor space, privacy and room to grow. Centrally located with only minutes drive to enjoy waterfront activities along Georgian Bay, beaches, festivals, skiing, golf, shopping, restaurants, farmers markets and more.

Listed by Sotheby's International Realty Canada

  • MLS #

    S13660008

  • Sq. Ft

    2000-2500

  • Sq. Ft. Source

    MLS

  • Lot Irregularities

    n/a

  • Year Built

    0-5

  • Pool

    None

  • Drive

    Pvt Double

  • Garage

    Attached, 2 spaces

  • Total Parking

    4

  • Family Room

    Y

  • Den

    Y

  • Exterior

    Stone

  • Fireplace

    Y

  • Roof

    Asphalt Shingle

  • Foundation

    Concrete

  • Elevator

    n/a

  • Water View

    n/a

  • Laundry Level

    Upper

  • Heat

    Forced Air

  • A/C

    Central Air

  • Water

    Municipal

  • Water Supply

    n/a

  • Sewers

    Sewers

  • Central Vac

    N

  • Foyer

    2.85 x 3.98 ft Main level

  • Kitchen

    3.42 x 3.44 ft Main level

  • Dining

    3.42 x 2.38 ft Main level

  • Family

    3.34 x 5.15 ft Main level

  • Bathroom

    0.98 x 1.9 ft Main level

    2 Pc Bath

  • Living

    3.91 x 4.19 ft Main level

  • Br

    4.1 x 5.83 ft 2nd level

  • 2nd Br

    3.54 x 3.61 ft 2nd level

  • 3rd Br

    3.55 x 4.24 ft 2nd level

  • Bathroom

    2.66 x 3.79 ft 2nd level

  • Bathroom

    3.21 x 2.05 ft 2nd level

  • Common Rm

    6.86 x 7.6 ft Bsmt level

  • Cold/Cant

    2.85 x 1.42 ft Bsmt level

  • Utility

    3.91 x 2.59 ft Bsmt level

  • MLS #

    S13660008

  • Sq. Ft

    2000-2500

  • Sq. Ft. Source

    MLS

  • Lot Irregularities

    n/a

  • Year Built

    0-5

  • Pool

    None

  • Drive

    Pvt Double

  • Garage

    Attached, 2 spaces

  • Total Parking

    4

  • Family Room

    Y

  • Den

    Y

  • Exterior

    Stone

  • Fireplace

    Y

  • Roof

    Asphalt Shingle

  • Foundation

    Concrete

  • Elevator

    n/a

  • Water View

    n/a

  • Laundry Level

    Upper

  • Heat

    Forced Air

  • A/C

    Central Air

  • Water

    Municipal

  • Water Supply

    n/a

  • Sewers

    Sewers

  • Central Vac

    N

  • Foyer

    2.85 x 3.98 ft Main level

  • Kitchen

    3.42 x 3.44 ft Main level

  • Dining

    3.42 x 2.38 ft Main level

  • Family

    3.34 x 5.15 ft Main level

  • Bathroom

    0.98 x 1.9 ft Main level

    2 Pc Bath

  • Living

    3.91 x 4.19 ft Main level

  • Br

    4.1 x 5.83 ft 2nd level

  • 2nd Br

    3.54 x 3.61 ft 2nd level

  • 3rd Br

    3.55 x 4.24 ft 2nd level

  • Bathroom

    2.66 x 3.79 ft 2nd level

  • Bathroom

    3.21 x 2.05 ft 2nd level

  • Common Rm

    6.86 x 7.6 ft Bsmt level

  • Cold/Cant

    2.85 x 1.42 ft Bsmt level

  • Utility

    3.91 x 2.59 ft Bsmt level

Thinking of Selling?

Find Out Your Home’s Value in Today’s Market!

No Email or Signup is required to view your home estimate.

estimate your home value

Contact Manoj Kukreja

Sales Representative,
Century 21 People’s Choice Realty Inc.,
Brokerage
(647) 576 - 2100

Manoj profile avatar

Open house for 270 Springfield Crescent, Clearview

Property Open House

Mortgage Calculator

This data is for informational purposes only.

Mortgage Payment per month

Principal Amount

Interest

Total Payable

Amortization

Amortization

Closing Cost Calculator

This data is for informational purposes only.

Closing Cost Total for this property

Total Cash flow for purchasing this property

Down Payment(%)*
Additional information

Provincial Land Transfer Tax

Ontario Land Transfer Tax Rebate

Toronto Land Transfer Tax

Toronto Land Transfer Tax Rebate

PST on CMHC Insurance Premium

Lawyer Fees

$2,825

Government Registration Fee's

$164

Title Insurance

Closing Cost Total

Total Cash flow for purchasing this property

Provincial Land Transfer Tax

Ontario Land Transfer Tax Rebate

Toronto Land Transfer Tax

Toronto Land Transfer Tax Rebate

PST on CMHC Insurance Premium

Lawyer Fees

$2,825

Government Registarion Fee's

$164

Title Insurance

Down Payment(%)*

* A down payment of less than 20% is permitted only for first-time home buyers purchasing their principal residence. The minimum down payment required is 5% for the portion of the purchase price up to $500,000, and 10% for the portion between $500,000 and $1,500,000. For properties priced over $1,500,000, a minimum down payment of 20% is required.

Thinking of Selling?

Find Out Your Home’s Value in Today’s Market!

No Email or Signup is required to view your home estimate.

estimate your home value

Contact Manoj Kukreja

Sales Representative, Century 21 People’s Choice Realty Inc., Brokerage
(647) 576 - 2100

Manoj profile avatar

Recent Sold Listings in Stayner, Clearview

Popular Cities